Portland, Maine, United States
150 Demo Wharf Lane, Suite 200 - fictional demonstration address, Portland, Maine, 04101
Om hier te komen.
Illustrative Portland location; this address is not a visitor destination.
Kaart openenLaat een recensie achter

Shelter Ridge Works
Roofing & Insulation
piriyo.com/demo-us-shelter-ridge
Portland, Maine, United States
150 Demo Wharf Lane, Suite 200 - fictional demonstration address, Portland, Maine, 04101
Illustrative Portland location; this address is not a visitor destination.
 Kaart openenLaat een recensie achter
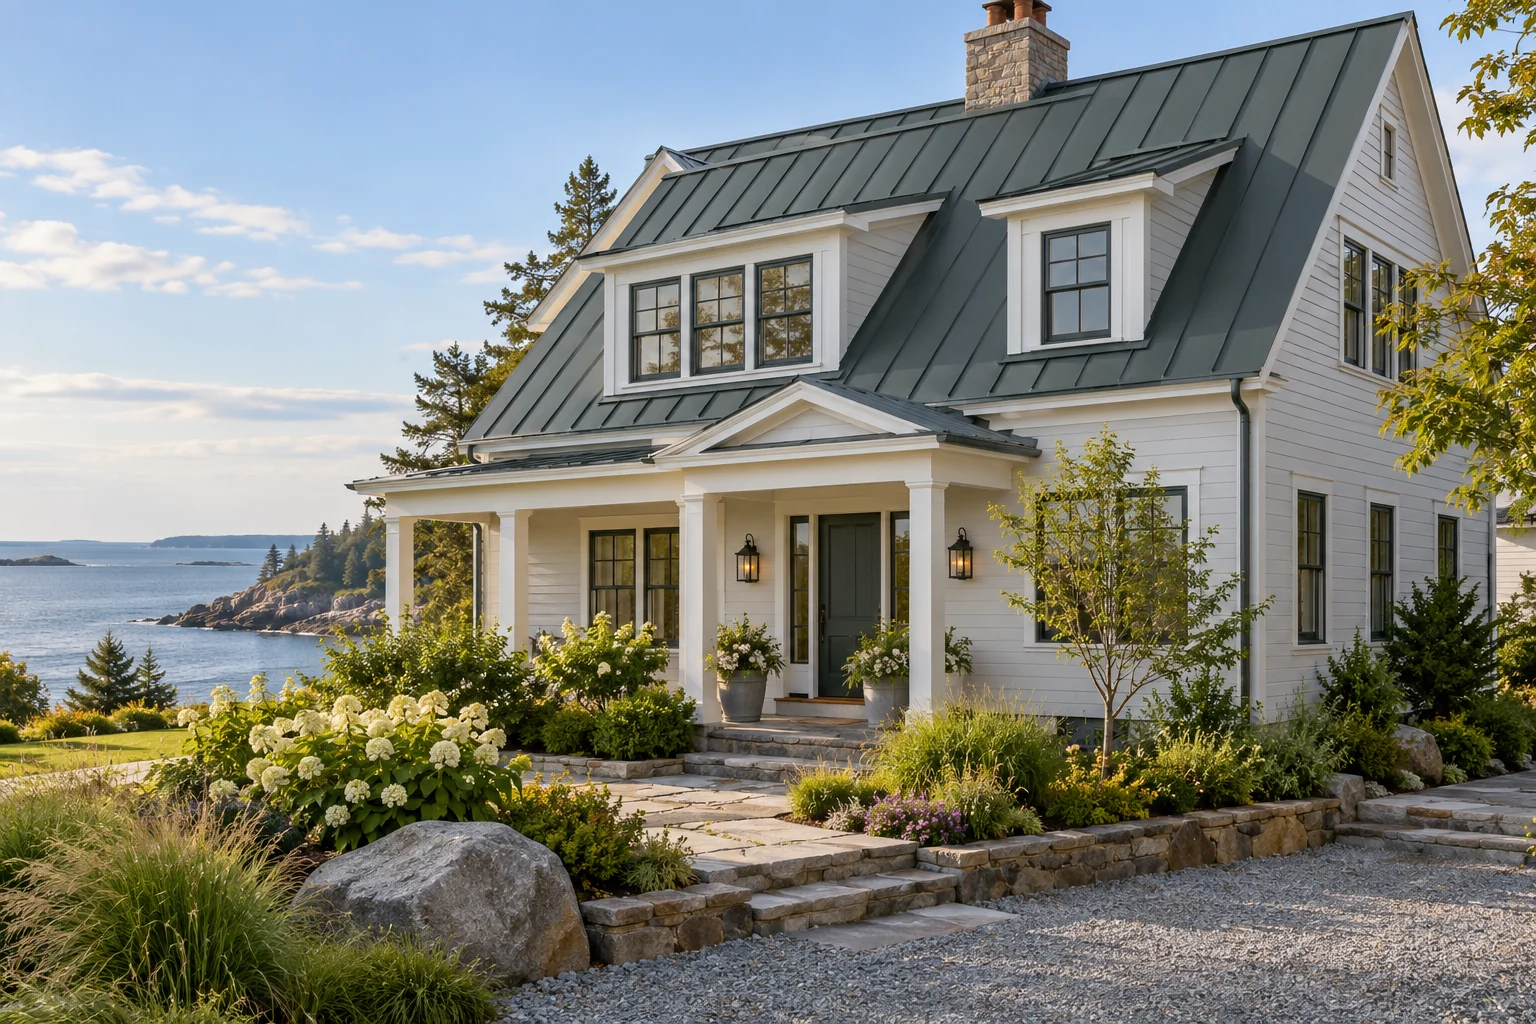
Review visible roof areas from agreed safe access points and discuss project goals. Includes annotated observations; invasive inspection, testing, and repair work are separate.
90 min
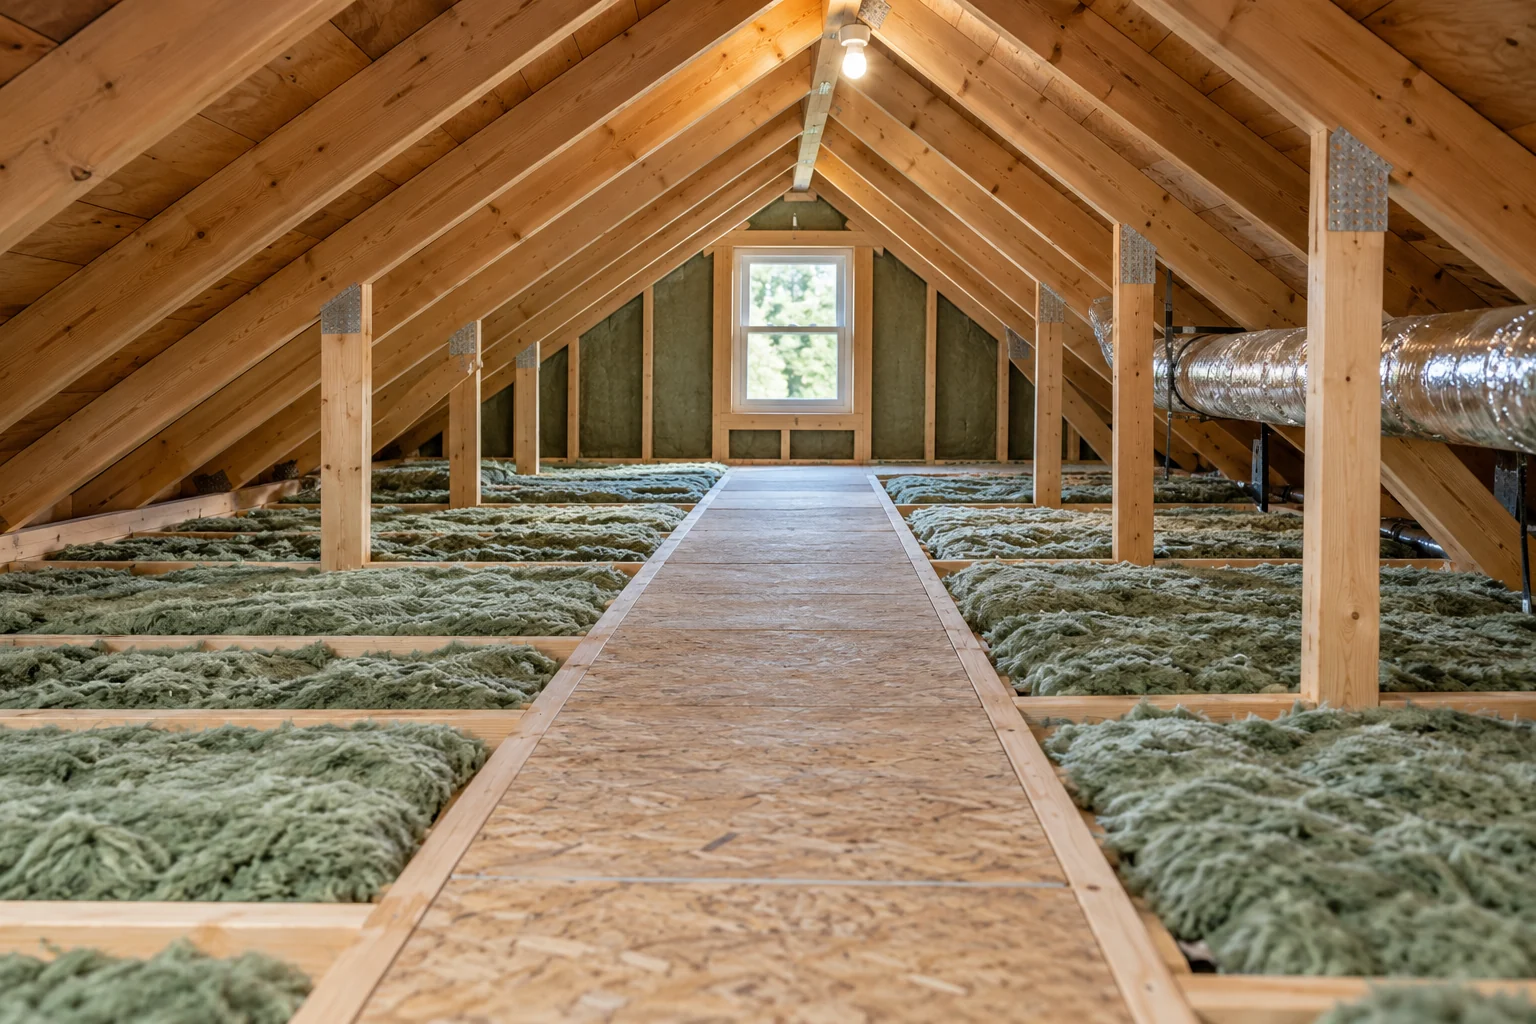
Review accessible attic dimensions, existing insulation, and access limitations. Includes a material-options outline; energy testing and installation are separately scoped.
90 min
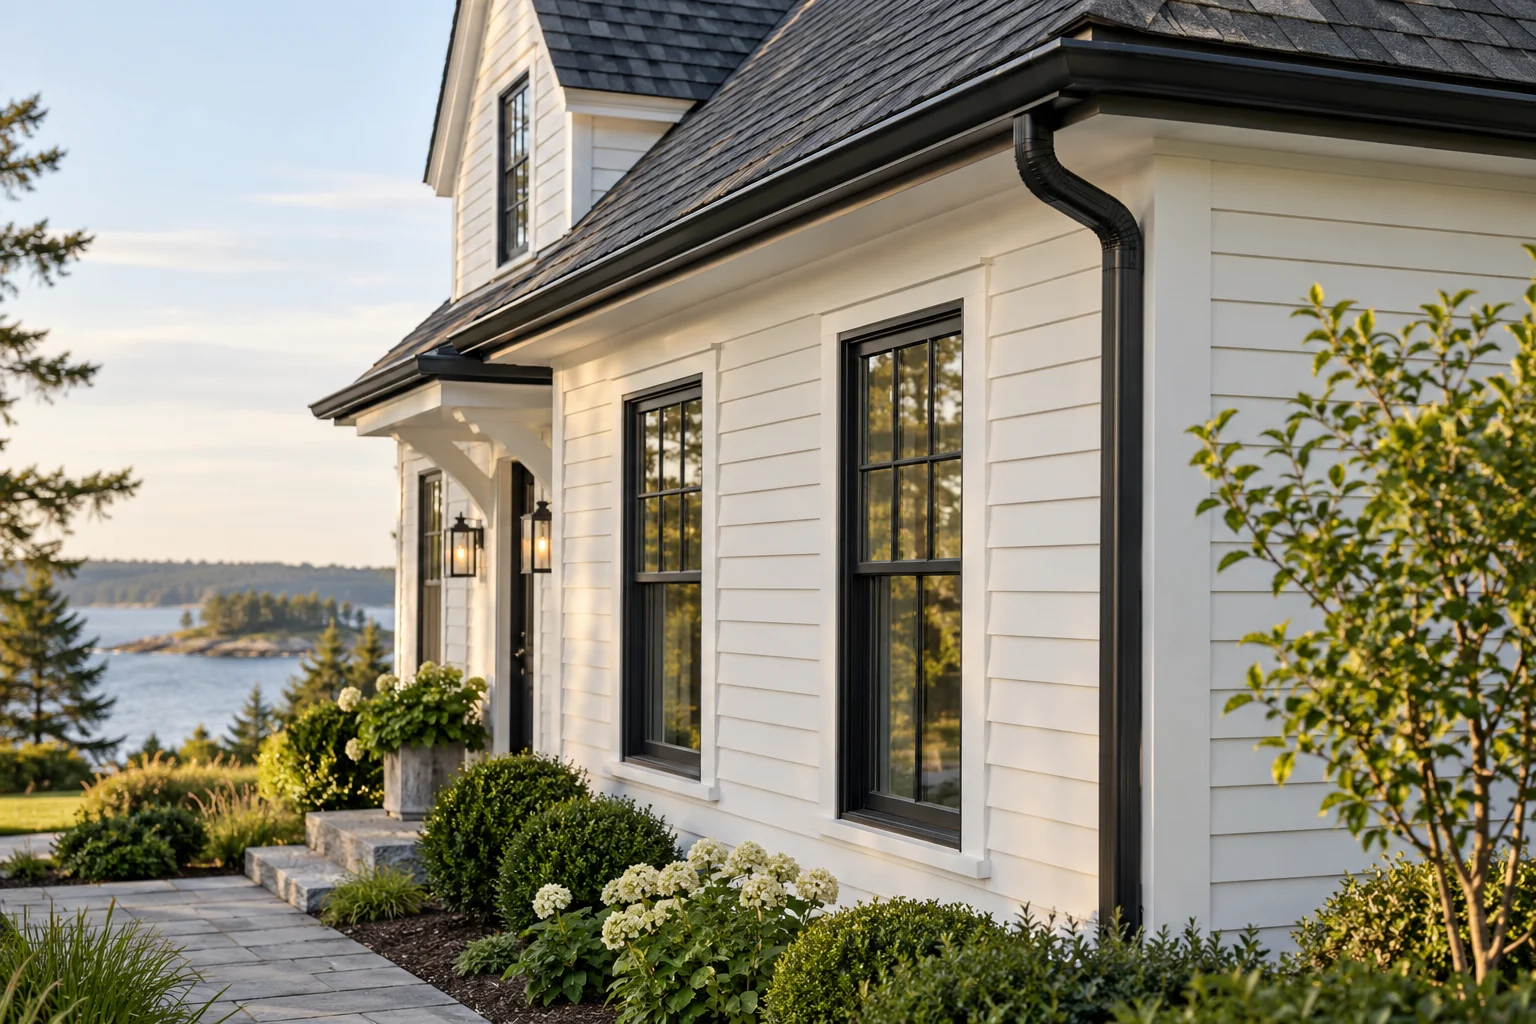
Clear accessible gutters on a single-story home up to 120 linear ft and document visible drainage issues. Repairs, high-access equipment, and underground drainage are excluded.
180 min
Measure a detached shed roof up to 300 sq ft and prepare a replacement material list. Structural review, permits, removal, and installation are separate.
120 min
3 van 3 projecten
4 van 4 prijzen
Review visible roof areas from agreed safe access points and discuss project goals. Includes annotated observations; invasive inspection, testing, and repair wo…
US$ 195,00
/ visitReview accessible attic dimensions, existing insulation, and access limitations. Includes a material-options outline; energy testing and installation are separa…
US$ 165,00
/ visitClear accessible gutters on a single-story home up to 120 linear ft and document visible drainage issues. Repairs, high-access equipment, and underground draina…
US$ 245,00
/ visitMeasure a detached shed roof up to 300 sq ft and prepare a replacement material list. Structural review, permits, removal, and installation are separate.
US$ 225,00
/ visitPrijzen zijn alleen ter informatie. Bevestig het huidige bedrag en wat is inbegrepen bij het bedrijf; deze pagina maakt geen betaling of reservering.
Vergelijk wat is inbegrepen en bespreek de details met het bedrijf.
Alleen ter informatie. Dit creëert geen inschrijving, reservering of betaling; bevestig details met het bedrijf.
Use within 90 days
2 areas
US$ 320,00
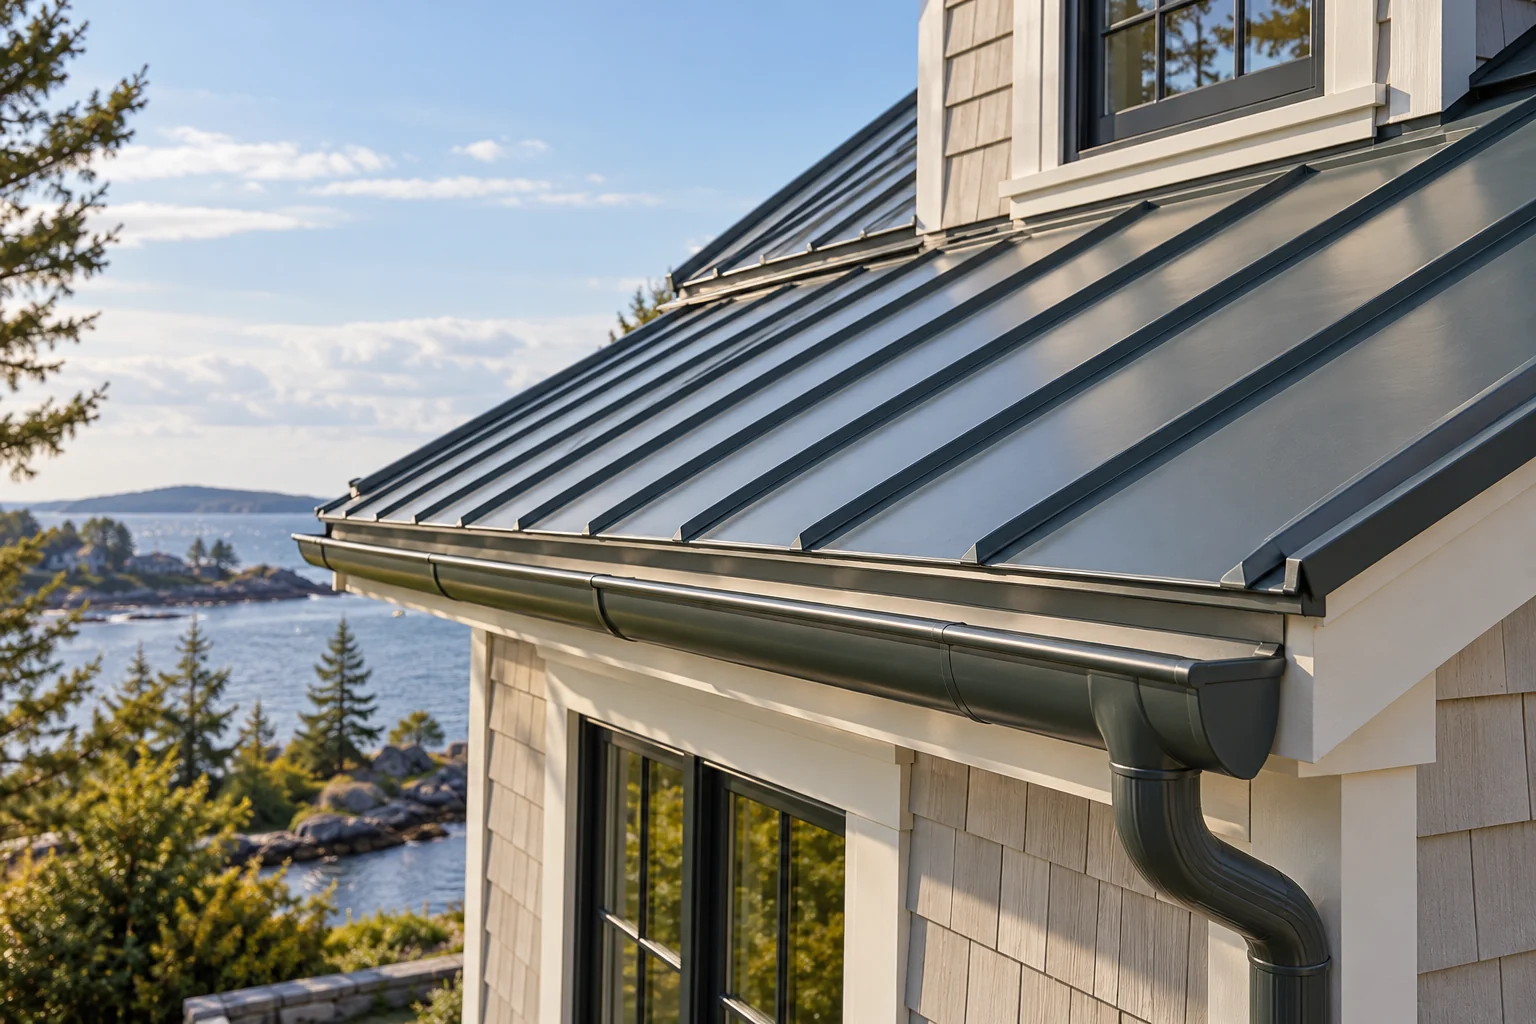
One combined planning visit covering visible roof areas and an accessible attic. Use within 90 days.
One combined planning visit covering visible roof areas and an accessible attic. Use within 90 days. Unused services are not transferable; changes require advance agreement. This demo does not accept purchases or bookings.
Use within 365 days
2 visits
US$ 450,00
Two gutter visits for one single-story property within 12 months.
Two gutter visits for one single-story property within 12 months. Unused services are not transferable; changes require advance agreement. This demo does not accept purchases or bookings.
Use within 90 days
1 project
US$ 365,00
One measurement visit plus a material review and one revision. Use within 90 days.
One measurement visit plus a material review and one revision. Use within 90 days. Unused services are not transferable; changes require advance agreement. This demo does not accept purchases or bookings.

Building-envelope planner

Insulation coordinator

Maintenance lead
Graham organizes roof dimensions, material options, and access limitations into a clear project brief.
Iris records existing conditions and separates installation planning from performance testing.
Mateo keeps gutter-care scopes and visible-condition notes practical and specific.
Roof condition planning visit
Review visible roof areas from agreed safe access points and discuss project goals. Includes annotated observations; invasive inspection, testing, and repair work are separate.
Attic insulation scope
Review accessible attic dimensions, existing insulation, and access limitations. Includes a material-options outline; energy testing and installation are separately scoped.
Gutter maintenance visit
Clear accessible gutters on a single-story home up to 120 linear ft and document visible drainage issues. Repairs, high-access equipment, and underground drainage are excluded.
Small outbuilding roof plan
Measure a detached shed roof up to 300 sq ft and prepare a replacement material list. Structural review, permits, removal, and installation are separate.
Inside Shelter Ridge Works
Roof and insulation projects explained with access, materials, and scope in view.
6 resultaten
No. It records visible conditions and a proposed work scope. It is not a warranty, structural certification, or a substitute for specialist testing.
Access is reviewed before the visit. Weather, slope, height, and ground conditions determine whether observations are made from the ground or another suitable method.
No savings claim is made. The example compares material and access options; performance depends on the building and a project-specific assessment.
Repairs, concealed drainage, high-access equipment, and work beyond the stated length are separately scoped. Visible concerns are recorded in the visit notes.
The fictional business is based in Portland, Maine. In-person visits and local project scopes use Portland and the nearby communities named in the service descriptions. The demonstration address is not a visitor destination.
Initial scope and preparation conversations can be illustrated remotely during the posted Eastern Time business hours. Hands-on work and equipment services require a separately agreed local visit.